

When Oakwood Head of School Jaime Dominguez shared a vision for the school’s future at the 2022 State of the School, it included new and reimagined spaces designed to meet the evolving needs and ambitions of students. Since then, that vision is steadily becoming a reality. In May of 2025, the Fields at North Hollywood Park transformed into a dedicated, upgraded home for Oakwood athletics, with improved fields designed for softball, baseball, flag football, and soccer. The new space gives Oakwood’s championship-winning scholar-athletes room to practice, compete, and grow, while creating a place the community can take pride in calling its home field. In February 2026, the Da Vinci Lab opened at the Elementary Campus, creating a dynamic environment where our youngest learners can joyfully explore, discover, and create. These spaces have shown us what is possible when we invest in our students’ futures and create spaces that nurture their growth.
A New Home for Collaboration, Creativity, and Community

The 3C Center is the next step in that vision, bringing together unlimited opportunities for students to create, collaborate, and connect. This transformative academic and community building on the Secondary Campus will span three floors and 35,000 square feet, with spaces designed around the ways Oakwood students learn, make, perform, and work together. Its name reflects the three values at the heart of the building: collaboration, creativity, and community.
The building will house 15 versatile teaching and learning spaces, giving students room to immerse themselves in a wide range of creative disciplines. In the Film & Video Studio, students will have access to cutting-edge tools to bring their visions to life. The Painting & Drawing Studio will provide an expansive space for students to develop their artistic practice, while the Photography Studio and Darkroom will support exploration of imagemaking across 35mm, 4×5, and digital formats. The Sculpture Studio will be equipped with hand tools, power tools, and 3D printers, and the Design Studio will offer a flexible, multi-use environment for pursuits as varied as graphic, industrial, and landscape design.
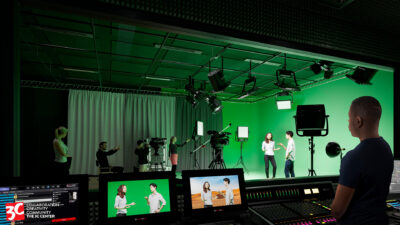
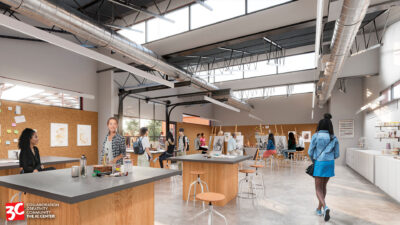
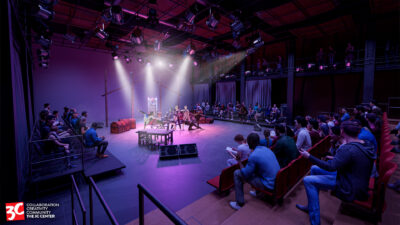
Other spaces, including the Costume Atelier and Scene Production Lab, will allow students to explore the many creative disciplines that come together behind a performance. The 215-seat Theatre will serve as both a dedicated space for Oakwood’s performing arts programs and a gathering place for the wider community, providing a venue for plays, screenings, concerts, keynotes, and other events. The building will also connect via bridge to the Oakwood Music, Dance, and Athletic Center, creating an integrated home for the performing arts on the Secondary Campus. “The caliber of our theatrical productions will significantly improve due to the size of the space and its state-of-the-art qualities,” says theatre teacher Javier Rivera. “The new space will allow my students a new sense of professional pride and creative ownership.”
The building’s design lets us loosen the creative boundaries and fill the page, the room, and the campus…maybe even the world.
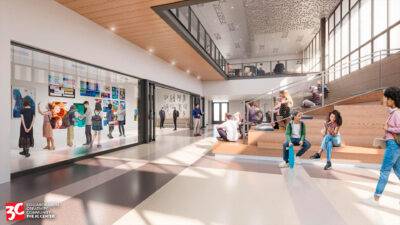
Kim KahnBut the 3C Center is designed for more than individual disciplines. At its core are spaces created to encourage the unexpected connections that happen when people and ideas come together. The Forum, Gallery, Collaboration Lounge & Balcony, Terrace Courtyard, and Rooftop Garden will provide open, adaptable places for classes and clubs, exhibitions and performances, large-group collaborations, and small brainstorming sessions. As Oakwood painting and drawing teacher Kim Kahn says, “The building’s design lets us loosen the creative boundaries and fill the page, the room, and the campus…maybe even the world.”
Together, these spaces are designed to create more opportunities for people to intersect. “The new building will significantly raise the level of our facilities and facilitate encounters that lead to interdisciplinary inspiration,” says Oakwood sculpture teacher Michael Minelli. By making students’ work more visible to one another, the 3C Center can spark curiosity, reveal new talents and passions, and encourage students to see themselves and one another in new ways.
The 3C Center also has the potential to unlock new possibilities across the entire campus, beginning with Owls Field, a planned athletic training and recreation field on the site immediately north of the 3C Center. Together, these projects represent a broader approach to campus planning, creating spaces that work together to give students more room to learn, practice, create, perform, and connect.
This is the next step in a vision Oakwood has been developing for years. Fundraising for the 3C Center is underway now, and the school’s goal is to break ground in summer 2027, followed by approximately two years of construction and a projected opening in late 2029.
Ultimately, the 3C Center is an investment in Oakwood students’ limitless potential. It will give them the space, tools, and freedom to pursue academic mastery, take intellectual risks, express themselves creatively, and solve problems together. Just as importantly, it sends a powerful message to students. As Head of School Jaime Dominguez puts it, “We believe in their hard work, their ideas, and what they are capable of becoming.”
Stay tuned as Oakwood shares more about the vision for the 3C Center and the community coming together to make it possible.
If you have questions or would like more information about our fundraising goals and progress, please contact Director of Advancement Nancy Leptuch Virrey or Senior Advancement Strategist Craig Arteaga- Johnson.